Concrete Paths Werribee, Laid Level and Draining
A concrete path does quiet, everyday work: a level, mud-free route down the side of the house, out to the shed and around to the bins. On Werribee's reactive basalt clay that job is harder than it looks, because the ground swells after rain and shrinks in the dry, and a thin, poorly based path lifts and cracks into a trip hazard within a few seasons. Paths here are laid over an evenly excavated and compacted crushed-rock base, reinforced with mesh, jointed at spacings that steer shrinkage cracking, and graded with deliberate falls so water sheds away from the house and off the surface on this flat country. Broom, exposed aggregate and coloured finishes suit the path to the house. Every job starts with a fixed, itemised on-site quote. Call 0485 032 128.
GET A FREE QUOTE
GET A FREE QUOTE
Peak Concreting Werribee
Concrete Paths Werribee: Side Paths, Garden Paths and Footpaths
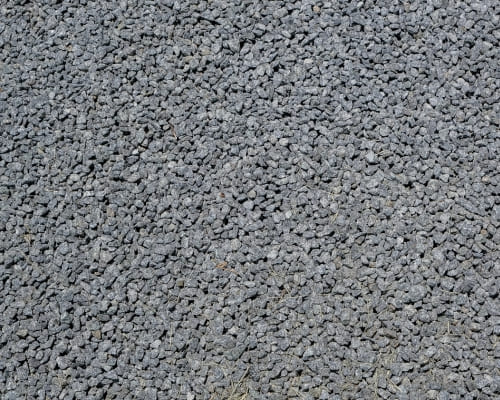
Concrete paths Werribee blocks need divide into three jobs that look similar and build differently. A side path down a boundary is a working surface carrying bins, mowers and wheelbarrows. A garden path is a decorative run that has to sit into planting and levels rather than cut through them. A footpath or nature-strip crossing answers to council rather than to the homeowner. Width, thickness and the amount of base preparation change with each, which is why a single rate across all three is rarely honest.
Side paths down a narrow boundary
Side access on a new estate block is often under two metres from wall to fence, and the path has to leave room for a person carrying something. These runs take the heaviest traffic on the property and sit where water from the roof and the neighbour's ground both end up, so thickness and falls matter more here than anywhere. Concrete is barrowed in by hand on most of them, since no truck or chute reaches down the side of a built house.
Garden and stepping-stone paths
A garden path is laid to the shape of the yard rather than in a straight line, which means curved formwork, more cuts and a slower pour for the same square metre. Stepping stones are poured as separate pads set into lawn or mulch with a deliberate gap, so each pad needs its own small base and a level set off the pads either side. Finished in exposed aggregate they read as part of the garden rather than as a slab through it.
Broom, exposed aggregate and coloured finishes for paths
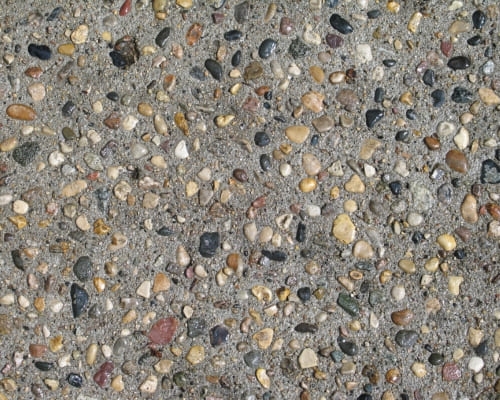
Finish on a path is chosen for grip first and looks second, which reverses the usual order. A broom finish is the default because the texture runs across the direction of travel and stays safe wet, and it is the cheapest of the three. Exposed aggregate gives grip from the stone itself and hides leaf stain and scuffing, which suits a path on display or beside a pool. Coloured concrete ties a path to the house but needs a broom texture over it, since a smooth coloured surface is slippery.
Footpaths and nature-strip crossings
A footpath across a nature strip is council infrastructure, not private work, and Wyndham City Council sets the width, the level, the crossfall and the finish it will accept. The work usually needs consent before it starts and an inspection after, and the levels have to tie into the kerb and the existing path either side. Getting those levels agreed before the pour is the whole job, because a nature-strip path poured to the wrong crossfall comes out again.

Peak Concreting Werribee
Laying Paths That Stay Level on Werribee's Reactive Clay
A path fails the same way a driveway does, only sooner, because it is thinner and carries less steel. Werribee's basalt-derived reactive clay swells after rain and shrinks in the dry, and a seventy-five millimetre path has far less mass to resist that movement than a slab twice its thickness. Everything that keeps a path level is therefore in the preparation and the jointing rather than in the concrete itself, and the four details below are where paths are won or lost on this ground.
Base preparation and compaction under a path
The trench is excavated to an even depth rather than following the old surface, because a path bearing on soft fill in one spot and firm clay in the next will crack at the change. Crushed rock goes in and gets compacted in layers to give a consistent platform, and any soft pocket is dug out rather than bridged. Topsoil and organic material come out entirely, since they keep compressing under load long after the path is finished.
Control joints that stop random cracking
Concrete shrinks as it cures and will crack somewhere, so joints are cut or tooled at regular spacings to decide where. On a narrow path the rule of thumb is a joint at roughly the path's own width, which keeps each panel close to square and stops long thin panels cracking across their middle. A joint also has to pass right through the thickness to work. A shallow decorative score line looks like a joint and controls nothing.
Falls away from the house and slab edge
Werribee is flat, so falls are built rather than found. A path alongside a house is set to shed water away from the wall and the slab edge, never back towards it, because water held against a slab edge on reactive clay is what drives the differential movement that cracks both path and house. A crossfall of a few millimetres per metre is enough to move water, and it is invisible underfoot once the path is finished.
Matching a new path to an existing driveway
Where a new path meets an existing driveway or slab, the two have to finish flush and then be separated by a joint so they can move independently. Flush but tied together and the stronger slab drags the thinner path apart within a season. Separated but mismatched in level and the junction becomes the trip hazard the path was meant to remove. The level is taken off the existing concrete before the new formwork goes in.
Peak Concreting Werribee
Why Werribee Homeowners Choose This Path Contractor
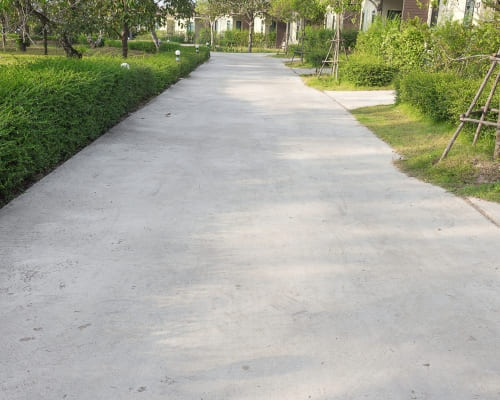
Paths are the job most often treated as a filler, poured thin and quick because nobody parks on them. A lifted or cracked path is a genuine trip hazard though, and the people most likely to use a side path are carrying bins or pushing a pram. Peak Concreting Werribee quotes path work fixed and itemised, with the excavation, the base, the mesh and the finish listed separately so the parts that get skipped on a cheap path are visible on the page. Public liability cover runs to twenty million dollars, and anything the ground forces to change once digging starts is agreed in writing before it is built.
Twelve years of path work across Werribee and the Wyndham corridor
Twelve years of concrete work across Melbourne's west covers a great deal of path: hand-barrowed side access on built-out estate blocks, long runs to sheds on acreage, and junctions tied into existing driveways and slabs. That experience matters here because the awkward part of a path is rarely the pour. It is the access, the levels against work already there, and knowing which side boundaries are too tight for a machine before the quote is written rather than after the crew arrives.
Peak Concreting Werribee
What a Concrete Path Costs in Werribee and Why It Is Priced Per Square Metre
Paths are priced by the square metre of finished surface, but on a path that figure behaves differently to a driveway because the area is small and the fixed costs are not. Getting a crew, a mix and a compactor to site costs the same whether the run is eight square metres or thirty, so short paths carry a higher rate per metre than long ones. Access then moves the number further than any other single factor, and the two sections below set out how a path quote is actually built.
How a path cost per square metre is worked out in Werribee
The rate is built from the excavation depth, the crushed rock going under it, the mesh, the concrete volume at the chosen thickness, the labour to place and finish it, and the cuts for joints. A plain broom finish sits at the bottom of that range. Exposed aggregate, coloured and stamped finishes each add material and labour on top. Asking what a quoted rate includes is the only way to compare two numbers on the same path.
How width, length and access change the quote
Width sets the thickness and whether mesh is warranted at all. Length spreads the fixed costs and usually lowers the rate per metre. Access decides the labour, and it is the variable homeowners underestimate most: a path a truck can chute into is a different job to one where every wheelbarrow load is pushed thirty metres down a side boundary. Removing an old cracked path, or meeting floaters and shallow rock in the excavation, adds to all three.
Peak Concreting Werribee
Concrete Paths Versus Pavers, Gravel and Decking
A path is one of the few jobs where poured concrete has real competition, and each alternative wins on a different axis. Pavers compete on looks and on being liftable. Gravel competes on cost and on drainage. Decking competes where the ground is wrong for concrete altogether. The three comparisons below take each in turn, because the right answer genuinely changes with the run and what the path is for.
Why pavers lift and weed while concrete stays put
Pavers sit as individual units on a sand bed, so every joint between them is an opening for weed seed, ants and water. On reactive clay that bed moves unevenly beneath them and the units begin to rock and step against one another, which is the lipped edge that catches a toe. A poured path is one continuous reinforced surface with joints cut only where they are wanted, so it moves as a single piece and offers nothing to grow through.
When gravel suits the spot better
Gravel is the cheapest surface per square metre and it drains straight through, which makes it genuinely good for a long informal run across acreage, a side path that floods, or a temporary route while a build finishes. The trade-off is containment and upkeep. Without edging it migrates into lawn and garden beds, it needs topping up, and it is poor going for a pram, a wheelie bin or anything on small wheels.
When decking suits the spot better
Decking is the answer where the ground should not be built on rather than where it merely could be. Over tree roots that would be cut by excavation, across a fall too steep to ramp, or at a doorway where the finished level has to meet a threshold already set, a framed deck gets there without earthworks. It costs more over its life than concrete, needs recoating, and gets slippery in shade, so it is a solution to a specific problem rather than a general alternative.
Peak Concreting Werribee
Standard Path Widths and Step-Free Access
Width is the decision homeowners most often get wrong, and it is the one that cannot be changed afterwards without breaking concrete out. A path too narrow for what it carries gets walked beside rather than on, which kills the lawn either side and defeats the point of it. Levels are the matching problem at the other end of the run, where a path meets a doorstep. Both are settled on site with a tape before any formwork goes in.
Widths for a wheelbarrow, pram or wheelie bin
Around 900 millimetres is the practical minimum for one person walking comfortably, and it is too tight for most else. A metre lets a wheelie bin or a pram through without clipping the edges. Around 1.2 metres allows two people side by side or someone carrying a load with both hands. A garden path that only ever takes feet can drop narrower, but a side access path that bins travel down should not.
Step-free thresholds and matching levels at doorways
A path finishing flush with a doorway makes the entry step-free, which matters for prams, walkers and anyone unsteady. The constraint is that a path cannot sit so high against the house that it bridges the damp course or traps water at the slab edge, so the fall has to be built into the run leading up to the door rather than taken out at the threshold. Where the drop is too great to absorb, a gentle ramped section beats a single step.
Peak Concreting Werribee
Paths to Sheds, Pools and Clotheslines
Two path jobs come up again and again across the Wyndham corridor, and each has a condition the other does not. A pool path is walked on barefoot and wet, so texture is a safety matter rather than a preference. A shed or clothesline path crosses lawn that has never carried load, so what comes out matters more than what goes in. Neither is difficult, but both go wrong when a path is quoted off a drawing rather than after walking the run.
Paths around a pool that stay non-slip
A path beside a pool is the one place where surface texture is a safety requirement rather than a preference. Wet feet on a smooth steel-trowelled finish is how falls happen, so a pool path gets a broom finish across the direction of travel or an exposed aggregate surface where the stone provides grip. Falls are set to run away from the pool so splash-out and rain carry debris off the path rather than back into the water.
Shed and clothesline paths across soft ground
A path to a shed or clothesline crosses lawn, which means topsoil, organic matter and ground that has never carried load. That material has to come out rather than be compacted in place, because topsoil keeps consolidating for years and a path laid on it will dish. These runs are also where falls get forgotten, and a path that holds water in the middle of a back lawn stays wet and green with algae for most of winter.
Related Concreting Services
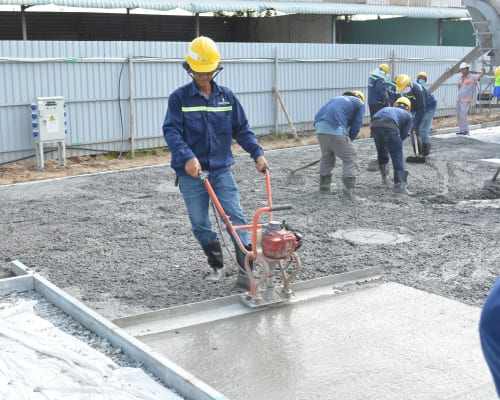
Durable concrete driveways built for Werribee's reactive basalt clay - compacted base, correct thickness, steel mesh and control joints, in plain, coloured or exposed aggregate. New crossovers and replacements across the Wyndham corridor.
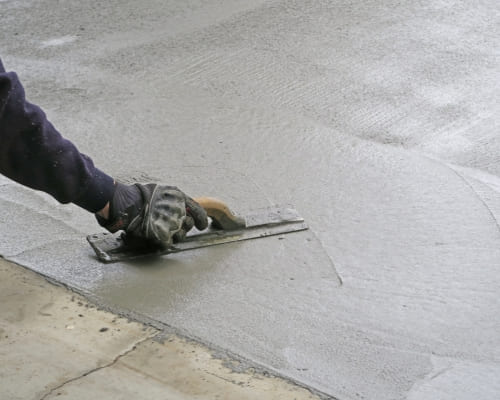
Exposed aggregate concrete for Werribee driveways, paths, alfresco and pool surrounds - washed to reveal the stone for grip and low upkeep. Compacted base, reinforced, sealed, fixed on-site quotes.
Garden edging, mowing strips, driveway kerbs and commercial profiles across Werribee and Wyndham. Machine-laid for long runs, hand-formed around curves, haunched and jointed for reactive clay. Call 0485 032 128.
TESTIMONIALS
What Our Concrete Paths & Footpaths Customers Say About Us
The Process
3 Step Process For Your Concrete Paths & Footpaths Needs

Site visit and fixed quote
It starts with a proper look at the block. The crew measures up, checks access and the lie of the ground, talks through what you want, and flags anything that could affect the pour, such as reactive clay, possible floaters or shallow rock, or drainage on low ground. For structural work that includes whether a soil test or site classification is needed. A fixed, itemised, on-site quote for the agreed scope follows, so there are no surprises later.

Preparation and pour
Good concrete is made before the truck arrives. The excavation goes to the right depth, allowing for any basalt floaters or shallow rock encountered. For slabs, paths and driveways a solid base is built and compacted, formwork is set to correct falls for drainage, and reinforcement is laid to suit the job, while holes for stumps and pier footings are bored to the depth on the engineer's details. On reactive sites the footing design follows those details. The pour is then finished to suit the job, from a broom finish, exposed aggregate or a decorative surface on a slab to a level, plumb top on a stump.

Curing, joints and clean finish
The last stage is where a lot of concrete work is won or lost. The concrete is cured deliberately, slowing surface evaporation to suit the dry, windy conditions common across the west, which helps reduce early cracking. On slabs and driveways, control joints are cut and placed to guide where any movement cracking appears, since joints control cracking rather than prevent it. Sealing is applied where it suits the finish, the site is tidied, and you are walked through curing times and how to look after new concrete in its first few weeks.
Concrete Paths & Footpaths In Werribee
FREQUENTLY ASKED QUESTIONS
Everything you need to know about our Concrete Paths & Footpaths In Werribee
Why do old concrete paths crack and lift in Werribee?
Almost always because of the reactive basalt clay underneath. The heavy clays across Werribee swell after rain and shrink in the dry, and that seasonal movement lifts and cracks paths, particularly the thin, unreinforced ones laid decades ago. Poor drainage on this flat ground makes it worse, since water sitting beside a path keeps the clay beneath one edge swollen while the other dries out, and the path breaks at the difference. A path built now with a compacted base, steel mesh and proper falls has far more resistance to that same movement.
How thick should a concrete path be?
Most residential paths are poured at around 75 to 100 millimetres, with the thicker end for any run that will carry more than foot traffic, such as a mower, a trailer or regular wheelbarrow use. On reactive clay steel mesh goes in regardless of thickness, because the mesh is what holds the path together as one piece when the ground beneath it moves. Thickness without reinforcement simply produces larger pieces when it does crack, which is why the mesh matters more than the extra 25 millimetres.
Can a cracked side path be replaced without damaging the garden or fence?
Yes, and side access is one of the most common path jobs on established blocks. The old path is broken out and removed, the base is recompacted and the new path poured, all worked in the tight run between house and boundary. On narrow estate blocks that often means hand tools and barrowed concrete rather than machinery, which takes longer but keeps fences, garden beds and service lines intact. Access is assessed at quoting stage so the method and the price reflect what the run actually allows.
Will a new path drain properly on Werribee's flat ground?
It will if the falls are built rather than assumed. Werribee and the wider corridor sit on flat, poorly drained plains where surface water happily sits, so every path is graded to shed water away from the house and off the surface instead of holding it. A crossfall of a few millimetres per metre is enough to move water and is invisible underfoot. Where a path runs alongside a slab the fall always goes away from the slab edge, because water held there is what drives the clay movement that cracks both.
Concrete path or pavers: which is better here?
For most Werribee blocks a poured path wears better on reactive ground, because it moves as one reinforced piece rather than as hundreds of loose units. Pavers laid over shifting clay tend to rock, sink and step against each other, and every joint between them is an opening for weeds and ants, which becomes both upkeep and a trip hazard over time. Pavers do win where a section may need lifting later for access to services, or where the look has to match existing paving exactly.
How soon can a new concrete path be walked on?
Normally the day after the pour, though the concrete keeps gaining strength for around 28 days and heavy loads should wait. In a hot, dry, windy Werribee summer curing gets particular attention in the first few days, because the west pulls surface moisture out fast and a rushed cure leaves a soft, dusty surface that never hardens properly. Keeping the slab damp through that window is what gives a path its final surface strength, so it is worth the few days of patience.
Request A Free Concrete Paths & Footpaths Quote
GET A FREE QUOTE
BUSINESS
SERVICES
OPERATING HOURS
Sun: 6am - 10pm
Mon: 6am - 10pm
Tue: 6am - 10pm
Wed: 6am - 10pm
Thu: 6am - 10pm
Fri: 6am - 10pm
Sat: 6am - 10pm