Concrete Slabs Werribee, Poured on Engineered Footings
A slab or footing is the one part of a build you cannot fix later, and on Werribee's reactive basalt clay it is where getting it right matters most. The heavy cracking clays of the Wyndham corridor swell and shrink with the seasons, so a slab has to be built to stay stable while the ground moves beneath it. House slabs, shed and garage floors, and strip and pad footings are built to AS 2870 for residential slabs and footings and to the engineer's details for the specific site. The reactive class of a block is only known after a soil test, so the site classification comes first and the slab design follows it. From new builds across Tarneit and Manor Lakes to sheds out at Little River, the foundation gets done properly. Call 0485 032 128 for a fixed, itemised quote.
GET A FREE QUOTE
GET A FREE QUOTE
Peak Concreting Werribee
Concrete Slabs Werribee: Shed, Garage, House and Extension Slabs
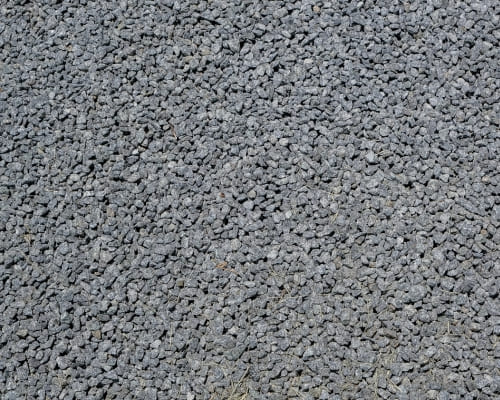
Slab work across the growth corridor falls into a few clear types, and which one a block needs is driven by the site classification and the engineer's details rather than a guess from the footpath. Suspended slabs, poured on formwork above ground, come up on sloping blocks and second-storey work. On the footings side, strip footings run under walls and pad footings carry point loads such as posts and piers.
Shed and garage slabs with rebated edges
A hard, level floor for vehicles, a workshop or machinery is a steady request from acreage owners out at Little River, Mount Cottrell and Parwan. A rebated edge lets the shed frame sit down into the slab so water cannot track under the wall sheeting, and the pour is set out square to the shed kit before the slab goes down rather than after the frame arrives.
House slabs and extension slabs
House slabs are the big one here, typically stiffened raft or waffle-pod systems designed to bridge and resist reactive ground movement. An extension slab is harder than a new one, because it has to tie to an existing footing without dragging the old structure around as the clay moves, so the junction detail comes off the engineer's drawing rather than being improvised on site. That junction is where extensions crack, and the usual cause is a new slab rigidly fixed to an old one that has already found its own level. Getting it right means knowing whether the drawing calls for a dowelled tie or a deliberate articulation joint, and building whichever it says.
Granny flat, carport and alfresco slabs
Secondary dwellings and outdoor rooms sit between the two. A granny flat is structural and gets a designed slab and footings; an alfresco or carport pad is usually simpler but still needs the right thickness, falls away from the house and a joint where it meets the main slab. Deck and house footings, and bored piers where a reactive or filled site calls for them, round out the work.

Peak Concreting Werribee
Footings Engineered for Werribee's Reactive Basalt Clay
Slabs and footings are the one area where Australian Standards do the heavy lifting. AS 2870 is the residential slabs and footings standard, and it ties the design directly to the reactivity of the site, which is why a soil test and site classification come before anything is poured. The base is prepared and compacted, the vapour barrier laid, the reinforcement fixed to the drawings, and the concrete poured to AS 3600. The structural design stays with your engineer; the building to those details is the crew's job.
Why reactive clay dictates footing depth in Werribee
The Wyndham corridor sits on weathered basalt that has turned into heavy reactive clay. It swells after rain and shrinks hard in the dry, and the deeper the seasonal moisture change reaches, the deeper a footing has to go to find ground that is not moving. That is why edge beams here are deeper than they would be on sand, and why a slab designed for stable ground will crack within a couple of seasons on this clay.
Engineered fill on Manor Lakes and Wyndham Vale estates
Across Manor Lakes, Wyndham Vale and the newer Tarneit releases, lots were cut, filled and levelled before the houses went up, which is how blocks end up classified P for problem site. Fill placed in a hurry keeps settling for years. The ground is checked and proof-rolled, soft and organic material is dug out, and the base rebuilt on compacted crushed rock, because a designed slab on uncontrolled fill still follows the fill down.
Piering and deepened edge beams on problem sites
Where testing confirms high reactivity or deep fill, the engineer's answer is usually a stiffened raft with deeper edge beams, heavier reinforcement, and often bored piers taking the load past the moving zone to firmer material. Shallow basalt and floaters complicate that, because a pier has to get through or around rock, so where rock is likely it is raised at quote time rather than discovered with an auger.
Peak Concreting Werribee
Why Werribee Builders and Homeowners Choose This Concreter
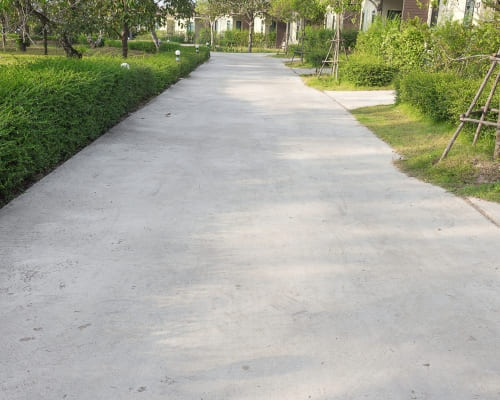
Peak Concreting Werribee is run by an owner with more than 12 years pouring slabs and footings across Werribee and the western suburbs. Public liability cover is held, with a certificate of currency on request, and every quote is fixed, itemised and given on site against the actual scope and drawings. Residential slabs and footings are built to AS 2870 and the engineer's details, on the clear understanding that the design belongs to your engineer while the workmanship belongs to the crew. Any variation the ground forces is agreed with you in writing first.
Dealing with the person who pours the slab
The person who measures the job and reads the soil report is the person on the tools when it is poured, which matters most on a slab because the detail that goes wrong is usually something decided on the day: a chair missed, a lap short, a pour started in the wrong corner. There is no account manager relaying it to a subcontractor. On reactive and filled ground the things that change a job get flagged before you commit rather than after, including a P-classified fill lot, basalt floaters and shallow rock that complicates piering. Call 0485 032 128 to talk through your slab.
Peak Concreting Werribee
What a Concrete Slab Costs in Werribee and Why the Soil Report Sets the Rate
Slabs are priced per square metre, but the engineer's design sets the band, so a plain shed floor and a stiffened raft house slab on an H-class site are not comparable numbers even at the same area. The site classification is what decides the beam depths, the reinforcement schedule and whether piering is required at all, and those three items carry most of the difference between a shed floor and a house slab. That is why a slab cannot honestly be rated per square metre until the soil report and the drawings exist, and why any figure quoted before them is a guess.
How thickness, mesh and site access change the quote
Thickness and reinforcement come off the drawing, and both move the concrete and steel volumes directly. Reactive-soil design, a P-classified fill lot, and rock breaking through floaters or shallow basalt all add machine time. Access is the one owners least expect: a block a truck can reach and chute into is cheaper than one needing a pump, and a long pumping run on a rural job adds again. Every item is listed, so the price holds unless the scope changes, and the reliable number is the on-site quote priced against your soil report and drawings.
Peak Concreting Werribee
Waffle Pod Versus Raft Slab Versus Strip Footings
A shed floor and a house slab are not interchangeable, and the difference is mostly about the ground they answer to. A basic slab-on-ground is fine for a garage or workshop on a stable, well-drained site, but the moment reactive clay enters the picture the engineer will usually specify a system that can carry the seasonal shrink-swell rather than fight it. The three systems below are the ones that come up across the Wyndham corridor, and the choice between them is made by the engineer from the soil report, not from the footpath and not from what the neighbour had done.
When a waffle pod slab suits a new estate block
Waffle-pod slabs sit on the ground over polystyrene void formers, with the stiffening beams formed between the pods rather than trenched into the clay. They suit many corridor blocks on moderate reactivity, go down quickly on a level new-estate lot, and give a good insulated result. They are less suited to sloping ground or sites where the engineer wants beams driven deeper into stable material.
When a stiffened raft slab is specified instead
A stiffened raft trenches its beams down into the clay rather than forming them over pods, which is what the engineer reaches for as reactivity climbs toward H1 and H2, on sloping ground, and where deeper edge beams are needed to reach ground that is not moving seasonally. It uses more concrete and more steel than a waffle pod and takes longer to form, and on the more reactive Werribee and Wyndham Vale flats that is simply what the site requires.
When strip footings are the right call
Strip footings run continuously under load-bearing walls and suit extensions, outbuildings and jobs where a full raft is more slab than the structure needs. On higher-reactivity sites the engineer more often calls for a stiffened raft with deeper edge beams, or bored piers taking load past the moving zone. The honest first step is always the soil test, and the crew then builds precisely to whichever system the site requires.
Peak Concreting Werribee
Site Classification, Soil Tests and Engineering Plans
Everything about a slab design on this ground traces back to one document: the site classification. It is not paperwork for its own sake, it is the thing that decides beam depth, reinforcement and whether piers are needed at all. A geotechnical engineer bores the block, reads the soil profile and returns a class, and that class flows straight into the structural drawing. Skip it and there is nothing to design against, which is why a slab quote without a soil report is a guess that only ever moves in one direction.
Reading an M, H or P classification on your soil report
The Wyndham corridor is broadly Class M to H1, with more reactive H2 pockets through the older Werribee and Wyndham Vale flats and P classifications on engineered fill. In plain terms, M is moderately reactive, H means highly reactive and needs a stiffer slab, and P means the site has a problem such as uncontrolled fill that has to be engineered around. A block's class is only confirmed by testing it, so a neighbour's report is a hint, not an answer.
Who arranges the soil test and the engineer's design
On a new build the builder or owner normally commissions the geotechnical report and the engineer's slab design, and the concreter builds to it. On an extension, granny flat or shed with a structural slab, that sequence is often news to the owner, so it gets explained at quote time rather than after. Quoting happens against the report and the drawings, because pricing a slab without them is guesswork that only moves one way.
Peak Concreting Werribee
Slab Thickness, Mesh and Vapour Barriers
Thickness, steel placement and what sits under the slab decide whether it performs, and none of them are visible once the pour is finished, which is exactly why they get skipped on cheap jobs. Thickness is not a preference: on an engineered slab it comes off the drawing, and on a shed or garage floor it follows the use, commonly around 100mm for cars and storage and stepped up where machinery, a hoist or loaded trailers will run over it. Under-thickening a slab on reactive clay stacks two problems on top of each other, so the figure is set by the load and the ground rather than the budget.
Mesh, bar chairs and cover to steel
Reinforcement only works where it is placed correctly, and that means bar chairs holding mesh and bars at the height the drawing specifies, with the right cover of concrete over the steel. Too little cover and moisture reaches the reinforcement and it corrodes; mesh resting on the ground does nothing at all. On engineered slabs the beam cages and trench mesh are fixed to the drawing and checked before the pour, not adjusted on the day.
Plastic membrane, sand bedding and curing
A vapour barrier under the slab keeps ground moisture out of the concrete and the floor above it, lapped and taped at the joins so it is continuous rather than decorative. It is laid over a thin sand blinding rather than straight onto crushed rock, because the sharp edges of the rock will puncture the membrane as the steel and the pour go over it, and a punctured membrane stops doing its job. Curing is the last thing and the most often rushed: the dry western wind pulls moisture out of a fresh surface fast, so pours are cured deliberately to let the concrete reach strength instead of flashing off and crazing.
Related Concreting Services
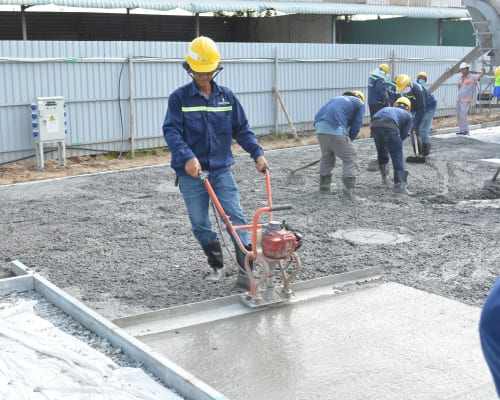
Durable concrete driveways built for Werribee's reactive basalt clay - compacted base, correct thickness, steel mesh and control joints, in plain, coloured or exposed aggregate. New crossovers and replacements across the Wyndham corridor.
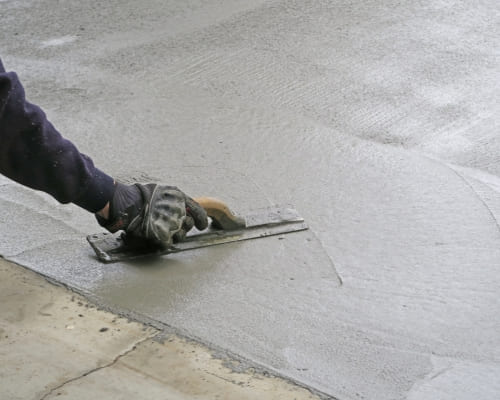
Sleeper, core-filled block and poured reinforced retaining walls across Werribee and Wyndham. Built to AS 4678 with the drainage this clay demands. Engineering and permits handled for walls over a metre. Call 0485 032 128.
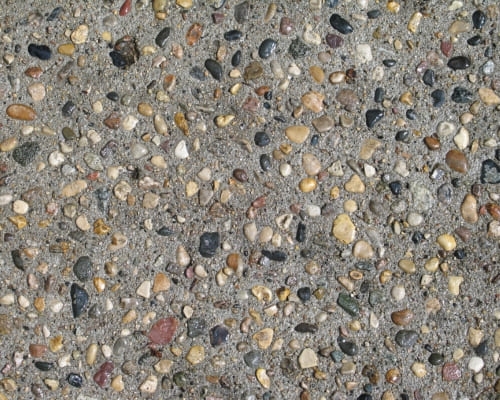
Crack repair, trip-hazard grinding, spalling floors and sunken slabs across Werribee and Wyndham. Every repair starts with diagnosing the cause, and a straight answer where replacement is the cheaper option. Call 0485 032 128.
TESTIMONIALS
What Our Concrete Slabs & Footings Customers Say About Us
The Process
3 Step Process For Your Concrete Slabs & Footings Needs

Site visit and fixed quote
It starts with a proper look at the block. The crew measures up, checks access and the lie of the ground, talks through what you want, and flags anything that could affect the pour, such as reactive clay, possible floaters or shallow rock, or drainage on low ground. For structural work that includes whether a soil test or site classification is needed. A fixed, itemised, on-site quote for the agreed scope follows, so there are no surprises later.

Preparation and pour
Good concrete is made before the truck arrives. The excavation goes to the right depth, allowing for any basalt floaters or shallow rock encountered. For slabs, paths and driveways a solid base is built and compacted, formwork is set to correct falls for drainage, and reinforcement is laid to suit the job, while holes for stumps and pier footings are bored to the depth on the engineer's details. On reactive sites the footing design follows those details. The pour is then finished to suit the job, from a broom finish, exposed aggregate or a decorative surface on a slab to a level, plumb top on a stump.

Curing, joints and clean finish
The last stage is where a lot of concrete work is won or lost. The concrete is cured deliberately, slowing surface evaporation to suit the dry, windy conditions common across the west, which helps reduce early cracking. On slabs and driveways, control joints are cut and placed to guide where any movement cracking appears, since joints control cracking rather than prevent it. Sealing is applied where it suits the finish, the site is tidied, and you are walked through curing times and how to look after new concrete in its first few weeks.
Concrete Slabs & Footings In Werribee
FREQUENTLY ASKED QUESTIONS
Everything you need to know about our Concrete Slabs & Footings In Werribee
Why do I need a soil test before pouring a slab in Werribee?
Because Werribee sits on basalt-derived reactive clay that swells and shrinks with moisture, and the slab has to be designed for how much your particular block moves. AS 2870 ties the slab and footing design directly to the site classification, which only a soil test can confirm. The corridor is broadly Class M to H1 with more reactive H2 pockets and P sites on fill, but nobody can tell your block's class by looking at it. Skipping the test means building blind on ground that is known to move, which is exactly how slabs end up cracking and heaving.
What is a waffle-pod slab and is it right for my block?
A waffle-pod slab is poured over a grid of polystyrene void formers, creating a stiff waffle of concrete beams that helps the slab ride the movement of reactive clay. It is a common and cost-effective system across the Wyndham growth estates, which is why it appears on so many new builds around Tarneit and Manor Lakes. Whether it suits your block is a decision for your engineer based on the site classification, because a higher-reactivity or fill site may need a stiffened raft with deeper beams or bored piers instead. Whichever system the drawings specify is what gets built.
Do you do the engineering design for the slab?
No, and that line is worth being upfront about. The structural design of a residential slab or footing belongs to a qualified engineer, who takes the soil report and sets out the slab type, beam depths, reinforcement and any piers. The concreter's job is to build precisely to those details and to AS 2870 and AS 3600, with proper base preparation, reinforcement placement, pouring and curing. Where there is no soil test or engineering yet, you can be pointed in the right direction so the job starts on solid footing.
Can you pour a slab on a fill lot in the new estates?
Yes, but a fill lot needs extra care, because engineered fill can be classified P, the problem category, under AS 2870. Many blocks across Tarneit, Truganina and Manor Lakes are on fill, and the current soil report has to drive the design rather than any assumption about the estate. On a P site the engineer may call for deeper footings, bored piers or specific ground preparation, and the slab is built to that. The one thing that will not happen is a guessed class on filled ground, because that is where slabs get into trouble.
Will you hit rock when drilling piers around Wyndham Vale or Mount Cottrell?
It is a genuine possibility in those areas, where basalt floaters sit in the clay and parent rock can be within about a metre of the surface. Around Wyndham Vale and Mount Cottrell in particular, pier drilling and excavation can meet boulders or shallow basalt, which slows the work and can change the method. Where that risk exists it is flagged in the quote and allowed for rather than treated as a surprise mid-job. Any rock breaking beyond what was allowed for is agreed with you in writing before the job pushes on.
How thick should a shed or garage slab be?
A domestic shed or garage floor is commonly poured at around 100mm with steel reinforcement, which suits cars, a workshop and general storage. Where heavy machinery, a hoist or loaded trailers will run over it, the thickness is increased and the reinforcement adjusted to carry those loads. On reactive clay the base and the jointing matter just as much, because a slab that is under-built for its ground and its use has two things working against it. The slab is sized to what you actually intend to put on it as part of the quote.
Request A Free Concrete Slabs & Footings Quote
GET A FREE QUOTE
BUSINESS
SERVICES
OPERATING HOURS
Sun: 6am - 10pm
Mon: 6am - 10pm
Tue: 6am - 10pm
Wed: 6am - 10pm
Thu: 6am - 10pm
Fri: 6am - 10pm
Sat: 6am - 10pm