Concrete Retaining Walls Werribee, Built to Hold
A concrete retaining wall in Werribee is holding back reactive clay, and that changes how it has to be built. Basalt-derived clay swells as it takes up water and shrinks as it dries, and saturated clay behind a wall is both far heavier and under pressure, which is what pushes poorly drained walls out of plumb across the Wyndham corridor. Sleeper, core-filled block and poured reinforced walls are built here to AS 4678 on a footing sized for the actual height and ground, with an ag pipe, free-draining backfill and weep holes as standard rather than as an extra. Walls over a metre, or any wall carrying a driveway or structure above it, get engineer's details and a Wyndham City Council permit. Every job starts with a fixed, itemised on-site quote. Call 0485 032 128.
GET A FREE QUOTE
GET A FREE QUOTE
Peak Concreting Werribee
Concrete Retaining Walls Werribee: Sleeper, Block and Poured Walls
Concrete retaining walls Werribee blocks need fall into three builds, and the choice is settled by height and load long before looks come into it. A low garden terrace, a two metre cut holding a driveway, and a long boundary wall carrying a neighbour's fill are three different structures wearing one name. Height sets the footing, the load behind sets the reinforcement, and the finish is the last decision rather than the first. Each of the three types below has a range it does well and a point past which it becomes the wrong answer.
Concrete sleeper and panel walls with galvanised steel posts
Concrete sleepers drop into galvanised steel H posts set in concrete footings, which makes this the quickest of the three to build and the most economical per square metre of face. The sleepers are steel reinforced and will not rot, so the lifespan sits well past treated timber. Wider precast retaining wall panels work the same way in the same posts, trading a few more sleeper joints for fewer, larger lifts. The practical ceiling for either is around one and a half metres with engineered posts and footings, and anywhere below about a metre this is usually the sensible choice for garden terracing.
Core-filled besser block walls, reinforced and rendered
A besser block wall is laid on a reinforced strip footing with vertical starter bars running up through the block cores, and those cores are then filled with concrete so the whole wall acts as one reinforced mass rather than a stack of blocks. That construction takes real height and real load. Rendered and painted it reads as a built wall rather than a garden product, which is why it is the common choice where the wall is visible from the house or the street.
Poured reinforced concrete walls for long spans
A poured wall is formed up on site, steel fixed inside the forms, then filled in one go, which gives a continuous face with no joints across the span. It is the strongest and the dearest of the three, and it earns that cost where a wall is tall, where it carries a driveway, pool or structure above, or where a long unbroken run would show every joint in a block wall. Curves are also far easier to form than to lay.

Peak Concreting Werribee
Built for Werribee's Reactive Clay and Sloping Estate Blocks
Werribee sits on basalt-derived reactive clay, and that single fact changes retaining wall design more than any other local condition. Clay holds water, and saturated clay is both much heavier and prone to swelling, so it loads a wall from behind in a way free-draining sand never does. Add the cut-and-fill batters left behind on new estate blocks and most retaining work in the Wyndham corridor comes down to holding reactive clay on ground that has already been moved once.
Why reactive clay pushes a wall out of plumb
Reactive clay swells as it takes up water and shrinks as it dries, and behind a wall that cycle becomes a seasonal push and release against the back face. A wall built without drainage takes the full wet-weather load every winter, and the usual result is a slow lean at the top, a bulge at mid height, or stepped cracking through the courses. It rarely fails in one event. It goes out of plumb a little each year until the movement is obvious from the house.
Retaining a cut-and-fill block in Manor Lakes or Wyndham Vale
New estate blocks across Manor Lakes and Wyndham Vale are handed over cut into the slope on one side and filled on the other, with the batter left at whatever angle the earthworks finished on. The fill side is the one that needs care, because engineered fill is still looser than the undisturbed clay beside it and footings have to reach through it to competent ground. A wall founded in fill alone settles with the fill, which no amount of reinforcement above the footing corrects.
Terracing a sloping backyard in stages
Where a backyard falls more than about a metre across its width, two lower walls usually beat one tall one. Splitting the fall into terraces keeps each wall under the height that triggers engineering and a permit, cuts the load each structure carries, and leaves usable flat ground between them rather than a single level pinned against a high wall. The terraces also take a lawn, a garden bed, or a slab for a shed or alfresco properly, which a steep batter never does.
Peak Concreting Werribee
Why Werribee Homeowners Choose This Retaining Wall Builder
Retaining walls are the job where cutting corners takes the longest to show and costs the most to put right. A wall built without drainage, or founded in fill, looks identical to a sound one on handover day, and the difference only appears three or four winters later when it starts to lean. Peak Concreting Werribee quotes retaining work fixed and itemised, with the footing, the reinforcement, the drainage and the finish each listed separately, so the parts that are easiest to leave out are visible on the page. Public liability cover runs to twenty million dollars, and anything that changes once digging starts is agreed in writing before it is built.
Twelve years of retaining wall work across Werribee and the Wyndham corridor
Twelve years of concrete work across Melbourne's west covers a great deal of retaining: sleeper terracing on handed-over estate blocks, core-filled block along boundaries, and poured walls holding driveways and pool surrounds. That run matters here because the failure modes are local. Knowing which streets sit on deep fill, where footing excavation meets floaters and shallow rock, and how quickly this clay takes up water after a wet week is the difference between a footing sized on a drawing and one sized for the ground it is actually going into.
Peak Concreting Werribee
What a Concrete Retaining Wall Costs in Werribee and Why It Is Priced Per Square Metre
Retaining walls are priced by the square metre of wall face, which is height multiplied by length, not by the number of sleepers or blocks in them. That is why a wall twice as tall costs far more than twice as much: the footing grows, the reinforcement grows, the posts or filled cores get heavier, and past about a metre engineering and a permit join the bill as well. The three wall types sit in a clear order on price, with sleeper lowest, core-filled block in the middle and poured concrete highest.
How a retaining wall cost per square metre is worked out in Werribee
A square metre rate is the only fair way to compare quotes, because length on its own hides the height that drives the real cost. Asking each builder for the rate per square metre of face, and for what that rate includes, usually explains any gap between two numbers on the same job. A rate that quietly excludes the ag pipe, the free-draining backfill or the engineering fee will always look sharper than one that includes them, which is why those lines are itemised separately rather than bundled.
How wall height and soil type change the quote
Height is the first multiplier, since it drives footing size, bar diameter and spacing, and whether certification is required at all. Ground is the second. Footing excavation on the basalt plains can meet loose floaters or shallow rock that a trencher will not cut, and reactive clay makes free-draining backfill and an ag pipe mandatory rather than optional. Access is the quiet third factor, because a wall a machine can reach is a different price to one every barrow load has to be carried to.
Peak Concreting Werribee
Concrete Sleepers Versus Timber, Besser Block and Rock Walls
Most Werribee retaining decisions come down to concrete sleepers against one of three alternatives, and each comparison turns on something different. Against treated timber the question is lifespan. Against core-filled block it is height, load and how the finished wall will look. Against a rock or gabion wall it is the site itself, because some slopes suit a mass wall that drains through its own face better than anything built plumb and sealed. The three comparisons below take each in turn.
Concrete sleepers versus treated pine for lifespan
Treated pine sleepers are cheaper to buy and go in much the same way, but they are organic and their back face sits permanently against wet clay. Even H4 treated timber has a finite life in that position, and the usual pattern is twenty to thirty years before the lower sleepers soften where they stay wettest. Concrete sleepers are steel reinforced and inert, so the wall's life becomes the life of the posts and the footings rather than the life of the boards.
Core-filled block versus concrete sleepers for height and finish
Sleepers and posts are a system with a practical height ceiling, and past roughly a metre and a half the posts and footings needed to hold them stop being economical. A core-filled block wall keeps going well beyond that, because its strength comes from continuous vertical steel and concrete rather than from a post every two metres. Block also takes render, which sleepers do not, so where the wall sits in full view of the house or the street the finish often decides it before the engineering does.
When a rock or gabion wall suits the site better
A rock or gabion wall holds ground by mass and friction rather than by bending resistance, and water passes straight through it, which removes the drainage problem instead of managing it. On a long informal batter, a creek edge, or a rural boundary out towards Little River or Mount Cottrell, that behaviour is an advantage and the look suits the setting. It needs far more footprint than a plumb wall, so it rarely works on a tight estate block where every metre of yard counts.
Peak Concreting Werribee
Wall Heights, Engineering and Wyndham City Council Permits
Height is what turns a landscaping job into a building one. Across Victoria a retaining wall over one metre high generally needs a building permit, and a wall below that height can still need one where it supports a driveway, a structure or a pool, or sits close to a boundary. Wyndham City Council is the responsible authority for Werribee and the surrounding estates, and confirming what a particular wall needs before work starts is always quicker and cheaper than resolving it afterwards.
When a retaining wall needs engineering certification
Certification means a structural engineer has designed the footing, the reinforcement and the drainage for the actual height, soil and surcharge on that site, then signed off the detail. Anything over a metre needs it, and so does any wall carrying load above it, whether that is a driveway, a shed, a pool shell or a neighbour's fill. The engineer's soil assumptions are the part that matters most on reactive clay, which is why a site classification is worth having before the drawing rather than after it.
The permit sequence and the weeks it adds to a build
The sequence runs engineer first, then permit, then build. The engineer's drawings and computations go to a registered building surveyor with the permit application, inspections are set at the footing and reinforcement stages, and the wall is signed off at completion. Allowing a few weeks for that in the project timeline avoids the common squeeze where excavation is booked before the permit lands. A wall that will need the full process is flagged at quoting stage rather than mid build.
Boundary walls and talking to the neighbour first
A wall on or near a boundary involves the neighbour whether or not the paperwork says so, because the footing, the excavation and often the drainage cross or come close to the line. Victorian fencing and boundary rules can make a retaining wall that supports both properties a shared matter, and the practical move is a conversation before the quote is accepted rather than after the machine arrives. Agreement on levels, and on which property the wall retains for, heads off most disputes.
Peak Concreting Werribee
Drainage, Agi Pipe and Backfill Behind a Retaining Wall
Drainage is the part of a retaining wall nobody sees and the part that decides how long it stands. The wall itself is designed to hold a known load, and water behind it is what turns a known load into an unknown one, because saturated clay is heavier than drained clay and swells as well. Every element below exists to get rainwater out from behind the wall before it can build pressure against the back face, and on Werribee's clay that work is not optional.
Agi pipe, aggregate backfill and weep holes
A slotted agi pipe sits in a bed of free-draining aggregate along the base of the wall, wrapped in geotextile so clay fines cannot silt it up, and falls to a legal discharge point rather than simply stopping. The aggregate zone continues up behind the face so water reaches the pipe instead of sitting in the clay. Weep holes through the face give a second escape route and a useful tell, because a weep hole running after rain shows the system is doing its job.
What happens when a wall has no drainage
With no drainage the clay behind the wall stays wet right through winter, and hydrostatic pressure adds itself to the soil load the wall was designed to carry. That addition is not marginal. Standing water behind a face exerts pressure in the same order as the soil itself, so a wall engineered for drained clay can end up holding close to double what its footing and reinforcement were sized for, which is why drainage failures show up as structural failures rather than damp ones. Retrofitting the drainage afterwards means excavating the entire backfill zone out again, and often dismantling the face to reach it, so it costs several times what the agi pipe and aggregate would have cost on the day.
Related Concreting Services
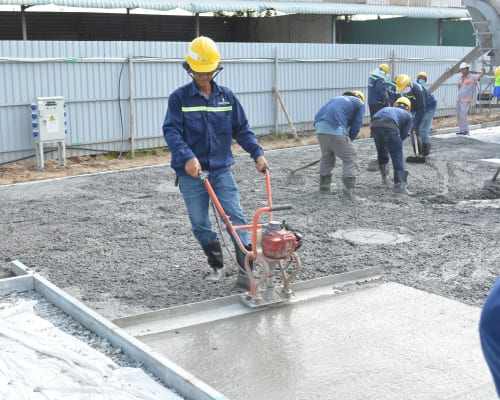
House slabs, shed floors and strip and pad footings poured to AS 2870 for Werribee's reactive basalt clay. Site classification first, engineered design to follow, fixed on-site quotes across the Wyndham corridor.
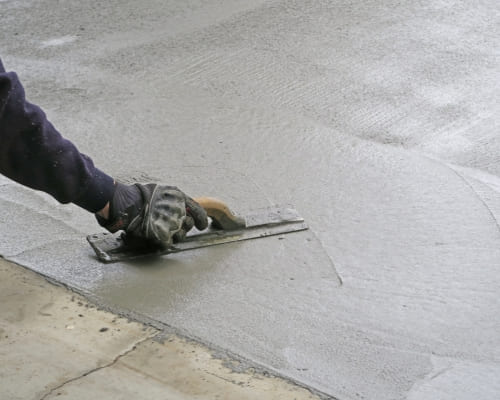
Durable concrete driveways built for Werribee's reactive basalt clay - compacted base, correct thickness, steel mesh and control joints, in plain, coloured or exposed aggregate. New crossovers and replacements across the Wyndham corridor.
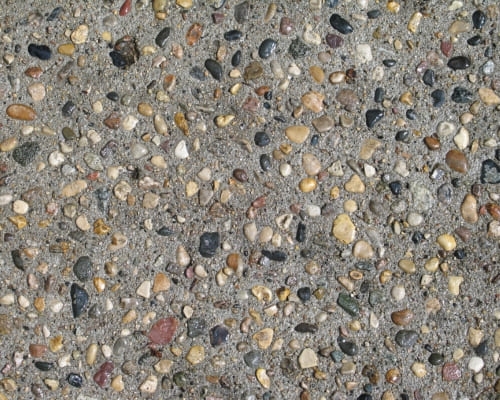
Exposed aggregate concrete for Werribee driveways, paths, alfresco and pool surrounds - washed to reveal the stone for grip and low upkeep. Compacted base, reinforced, sealed, fixed on-site quotes.
TESTIMONIALS
What Our Concrete Retaining Walls Customers Say About Us
The Process
3 Step Process For Your Concrete Retaining Walls Needs

Site visit and fixed quote
It starts with a proper look at the block. The crew measures up, checks access and the lie of the ground, talks through what you want, and flags anything that could affect the pour, such as reactive clay, possible floaters or shallow rock, or drainage on low ground. For structural work that includes whether a soil test or site classification is needed. A fixed, itemised, on-site quote for the agreed scope follows, so there are no surprises later.

Preparation and pour
Good concrete is made before the truck arrives. The excavation goes to the right depth, allowing for any basalt floaters or shallow rock encountered. For slabs, paths and driveways a solid base is built and compacted, formwork is set to correct falls for drainage, and reinforcement is laid to suit the job, while holes for stumps and pier footings are bored to the depth on the engineer's details. On reactive sites the footing design follows those details. The pour is then finished to suit the job, from a broom finish, exposed aggregate or a decorative surface on a slab to a level, plumb top on a stump.

Curing, joints and clean finish
The last stage is where a lot of concrete work is won or lost. The concrete is cured deliberately, slowing surface evaporation to suit the dry, windy conditions common across the west, which helps reduce early cracking. On slabs and driveways, control joints are cut and placed to guide where any movement cracking appears, since joints control cracking rather than prevent it. Sealing is applied where it suits the finish, the site is tidied, and you are walked through curing times and how to look after new concrete in its first few weeks.
Concrete Retaining Walls In Werribee
FREQUENTLY ASKED QUESTIONS
Everything you need to know about our Concrete Retaining Walls In Werribee
Do I need a permit for a retaining wall in Wyndham?
As a general rule across Victoria, a retaining wall over about one metre high, or any wall supporting a driveway, structure or other surcharge, needs engineering and a building permit. The core of this service area falls under Wyndham City Council, though neighbouring suburbs sit under different authorities, with Altona under Hobsons Bay, Parwan under Moorabool and Ravenhall under Melton, so the permit path can vary block to block. Lower garden walls often need nothing, but the requirement gets checked rather than assumed, and the engineering and paperwork are organised as part of the job.
Why is drainage so important for a wall on Werribee's clay?
Werribee sits on heavy basalt-derived reactive clay that holds water and swells when wet. Saturated clay is heavy and pushes hard against the back of a wall, and with no way for that water to escape the pressure will eventually bulge or crack even a well-built structure. That is why an ag pipe along the base and weep holes through the face go in as standard, with free-draining aggregate as backfill rather than the reactive clay itself. On these flat, poorly drained plains drainage is not an optional extra but the difference between a wall that lasts and one that fails.
What is the strongest type of retaining wall?
Poured reinforced concrete is the strongest and most durable option, formed and steel-fixed on site, and it is the recommendation for the tallest walls or anything carrying a driveway, pool or building above it. Core-filled besser block is the next strongest and a very capable all-rounder at most residential heights. Sleeper walls are fine for lower garden terracing but are not the choice where heavy load is involved. The right answer depends on the height and on what is loading the wall, both of which get assessed on site before a type is recommended.
Can a wall level out a sloping new-estate block?
Yes, and this is common work across growth estates such as Tarneit, Manor Lakes and Wyndham Vale, where blocks are handed over on a grade or on engineered fill. A single wall, or a couple of terraced walls, turns an awkward slope into usable level yard or garden space. Because so many of these lots involve fill, the footing and the drainage get particular attention so the wall is founded in competent ground rather than in the fill itself. The fall gets measured on site and the layout that yields the most usable space is the one recommended.
How tall can a retaining wall be?
There is no fixed maximum, but height changes what the wall needs. Below about a metre many garden walls can be built without a permit, while above that height, or where a driveway or structure loads the wall, an engineer's design and a council permit are required and the footing and reinforcement step up accordingly. Taller walls are usually best built as core-filled block or poured reinforced concrete rather than sleepers. Every wall here is built to the retaining-wall standard AS 4678, and taller walls follow the engineer's details exactly.
What happens if rock is hit digging the footings?
It happens here. The western volcanic plains carry loose basalt boulders known as floaters through the clay, and around Mount Cottrell and Wyndham Vale the parent basalt can sit within about a metre of the surface, so footing excavation sometimes meets rock. That possibility is allowed for at quoting stage so it is not a shock later, and the gear to deal with it is on hand. Where significant rock does turn up, any change to the work is discussed and agreed in writing before the job pushes on. Knowing the ground is a large part of why local experience matters on retaining work.
Request A Free Concrete Retaining Walls Quote
GET A FREE QUOTE
BUSINESS
SERVICES
OPERATING HOURS
Sun: 6am - 10pm
Mon: 6am - 10pm
Tue: 6am - 10pm
Wed: 6am - 10pm
Thu: 6am - 10pm
Fri: 6am - 10pm
Sat: 6am - 10pm